A Tibetan-Ladakhi Fortress Tower with a Contemporary Edge
Designed by André Alexander and built by hand by Ladakhi masons and carpenters, from local stone, timber and mud. The foundation stone was laid on 22 August 2008.
Design
Conceived by André Alexander
The final concept and design are the work of André Alexander of Tibet Heritage Fund (THF/LOTI), who drew on traditional Ladakhi and Tibetan building types. In April 2008, a student team from the Habitat Unit of the Berlin University of Technology and two participants of the ASA exchange programme came to Leh to contribute design ideas.
Local artisans shaped the building from the first sketches: master masons Lal Singh and Jamyang, carpenter Tsering Dorje and the Anjuman team, working with A. Catanese and S. Klein of THF/LOTI, N. Weber and B. Preller.
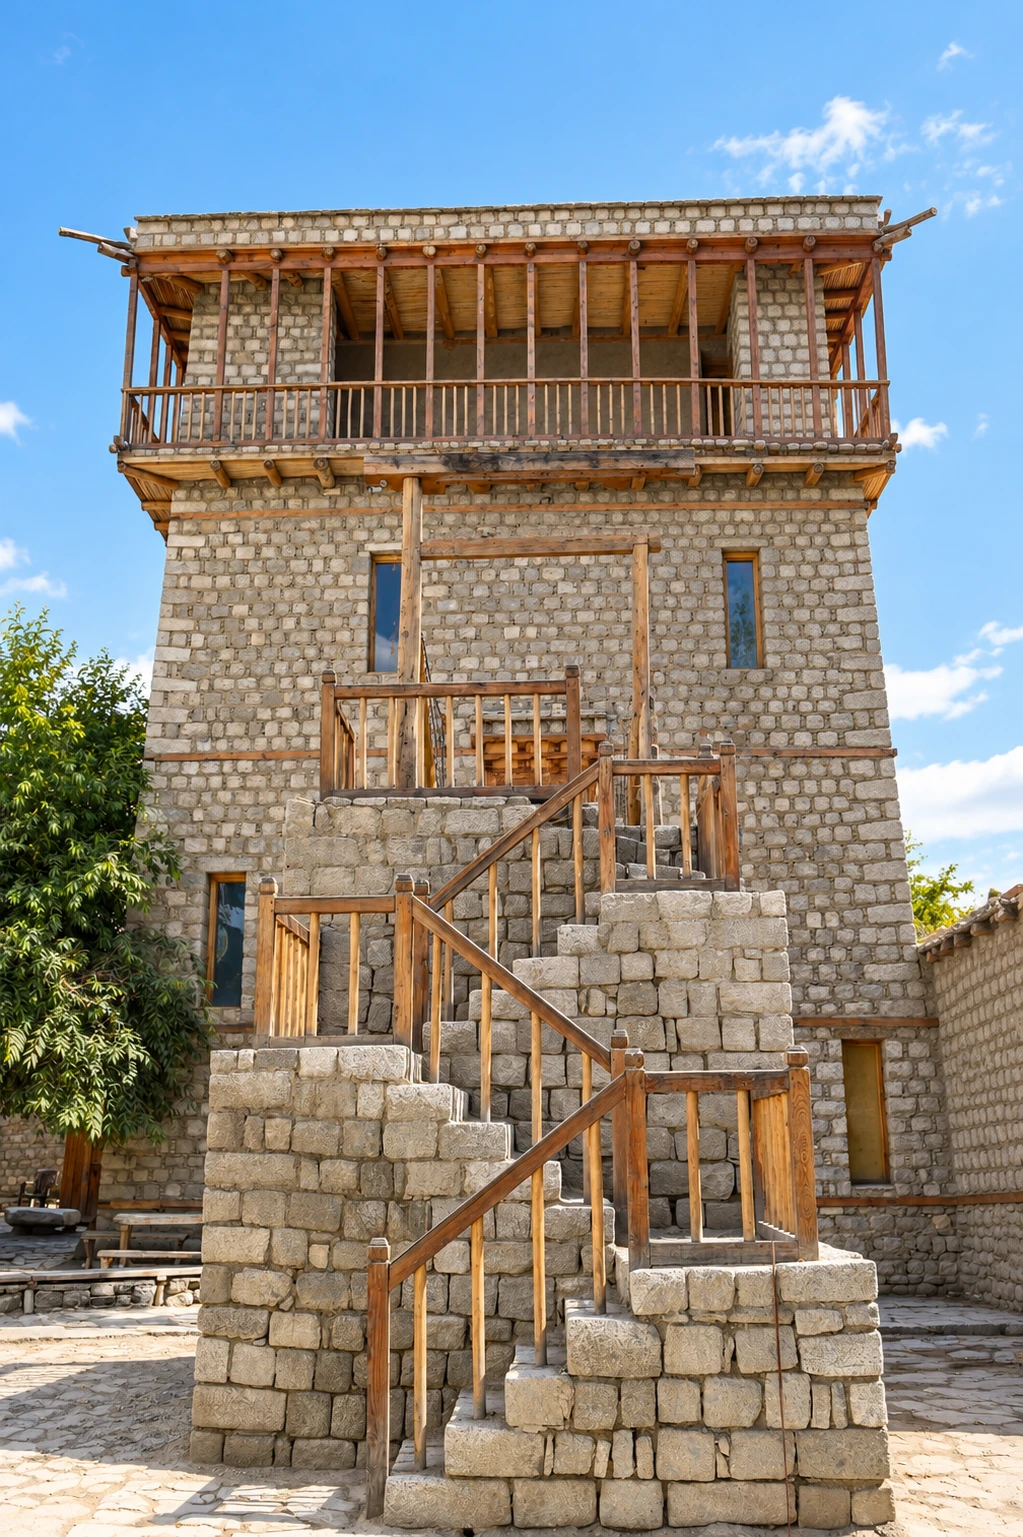
The museum takes the form of a Tibetan-Ladakhi fortress tower with a contemporary edge. Its square ground plan echoes ancient Buddhist, Hindu and Muslim places of worship, with an internal circumambulation, and each floor is encircled by a passage leading to the stairway to the next.
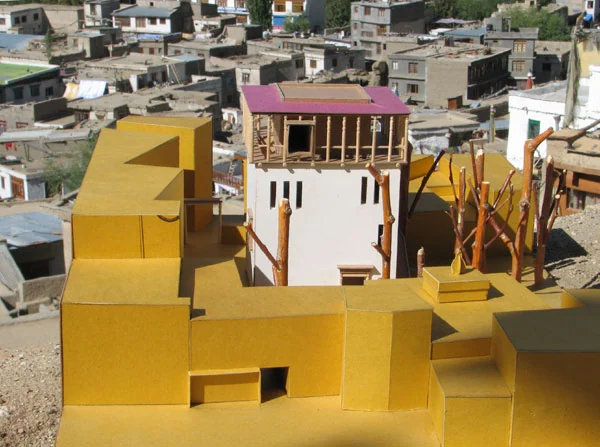
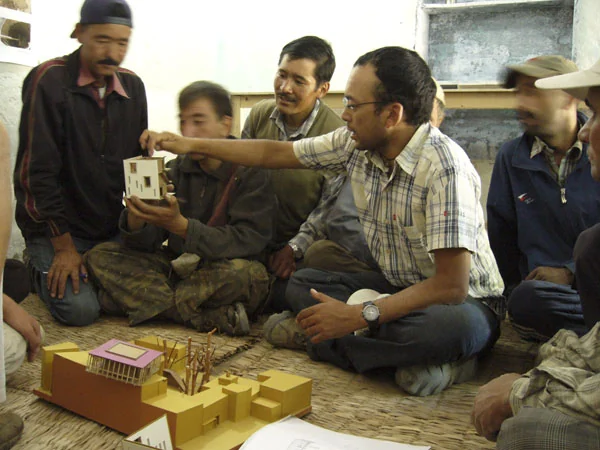
Plans & Drawings
The Tower on Paper
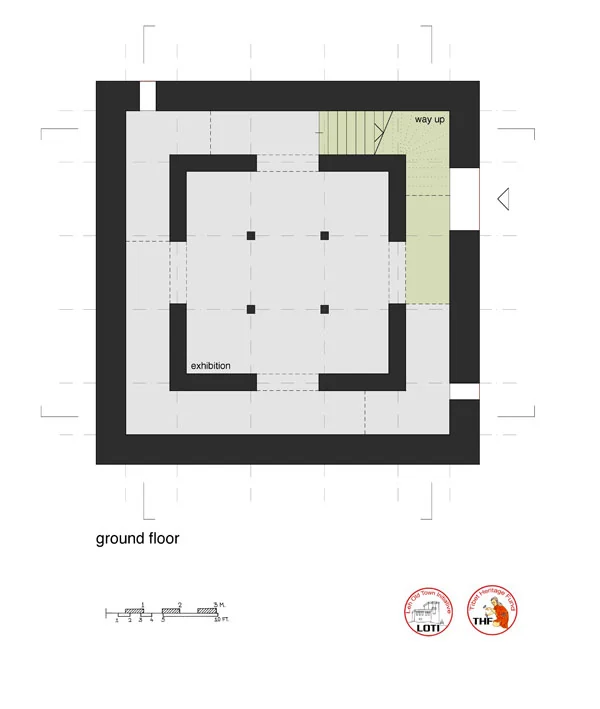
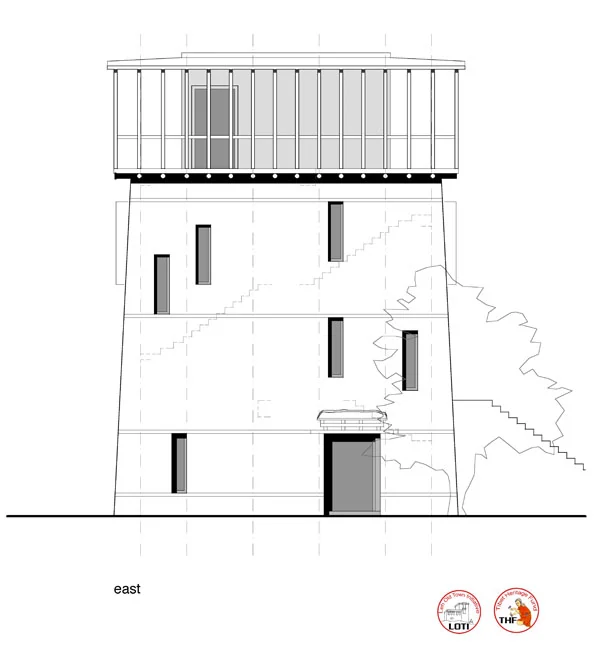
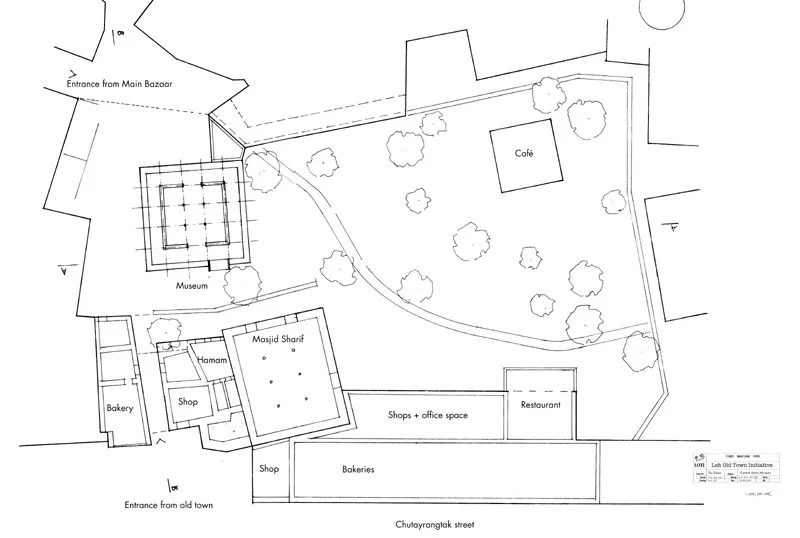
Materials & Craft
Every Stone Dressed by Hand
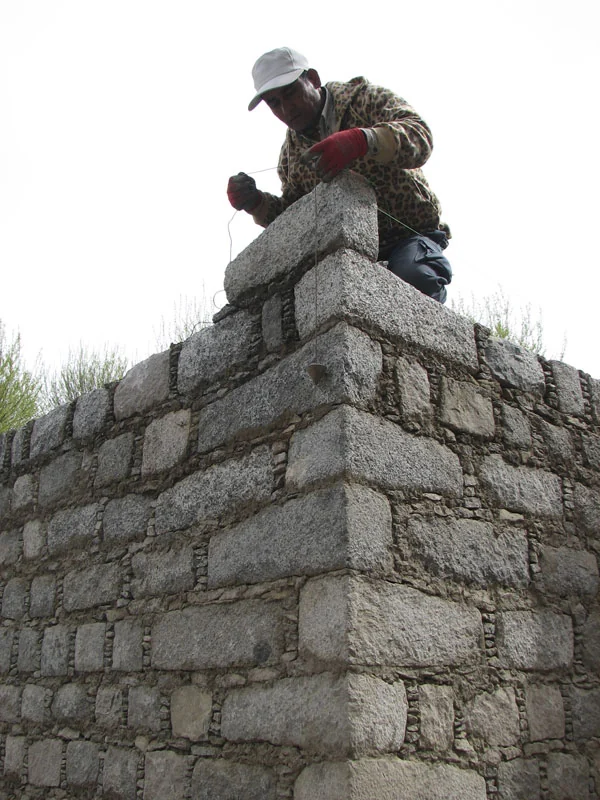
Traditional Ladakhi construction materials of stone, timber and mud have been used. Everything is hand-made: each stone was individually dressed by masons on site, and every wood-carving was done on site.
The walls of the museum were built in solid stone masonry with mud mortar. The style of the masonry, individually faced stones embedded in layers of splinter stones, is the same as that found in Lhasa and in the remains of monuments of the Gandhara civilisation. The stones are local granite, quarried at Shey village, the old royal domain of Ladakh. The mortar is local mud mortar, a mix of soil, water and markalak clay.
Tibetans say that the embedding, or 'braiding', of large stones into small stones gives a wall a certain flexibility that is good in case of tremors.
Details
Windows, Gates and Inherited Elements
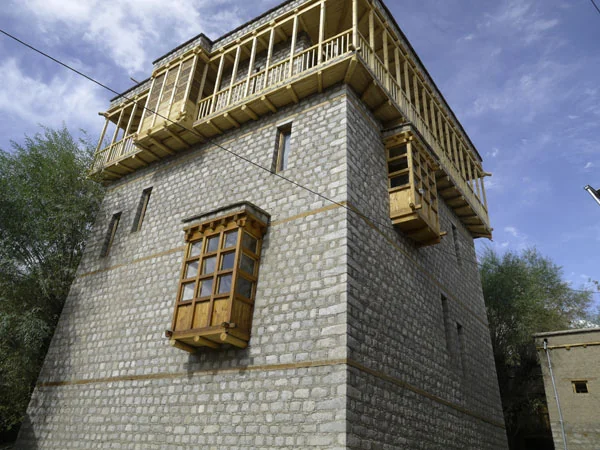
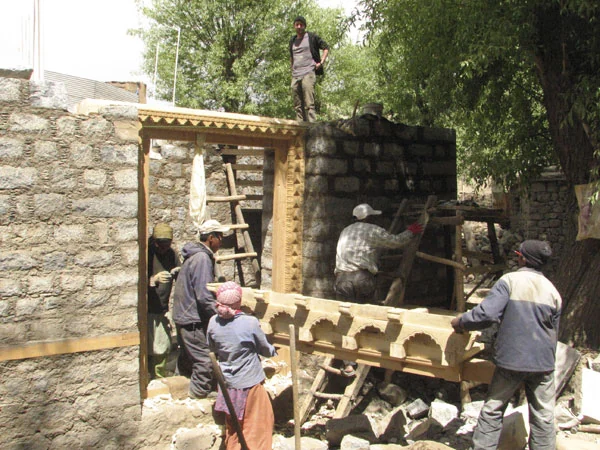
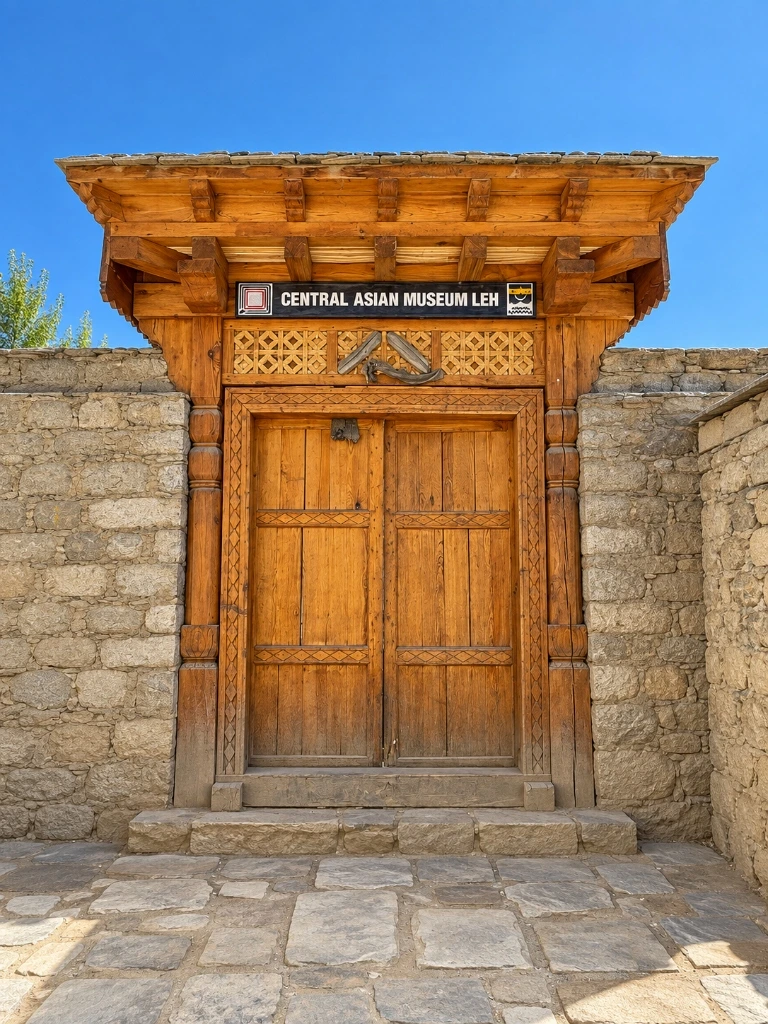
The windows are designed to give the building a contemporary, modern outlook. They are tall and thin, unusual in the Ladakhi context, and placed asymmetrically on the facades. The main door is inspired by the gates of the large old houses in the old town of Leh, which in the past were home to wealthy and powerful families. The gate to the complex is inspired by the historic gate of the palace of Basti Ram, an administrator working for the Raja of Jammu in the late 19th century.
The floors are decked with slate stone, traditionally used for paving monastic courtyards. The ceilings are decked in traditional Ladakhi style with willow twigs. The roof is the typical Himalayan flat roof, decked with slate stone on top of the traditional mud layers to guarantee waterproofing.
Historic elements donated by local community members have been integrated throughout the building. These include three lintels carved with Buddhist and Islamic floral patterns, as well as two dozen historic windows, most of them in the style of Kashmiri tracery windows.
Visitors exit into the Tsas Soma Garden, an idyllic oasis in the centre of Leh, with ancient willow trees and a water channel.
Construction
Built by Hand
From the prayers at the foundation stone in August 2008: stone walls raised by Ladakhi masons, a carved entrance, and a timber frame assembled on site around the lantern at its heart.
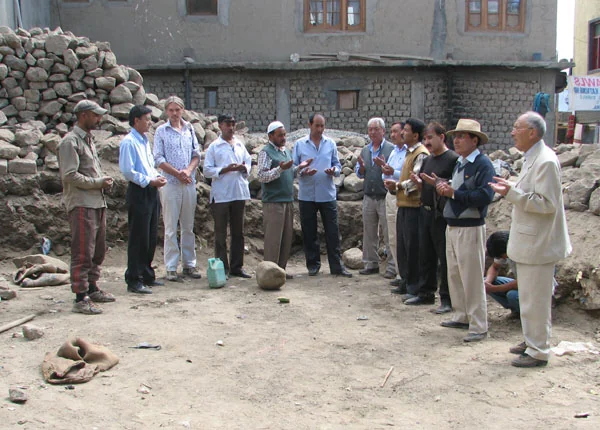
22 August 2008
Prayers are held as the foundation stone is laid.
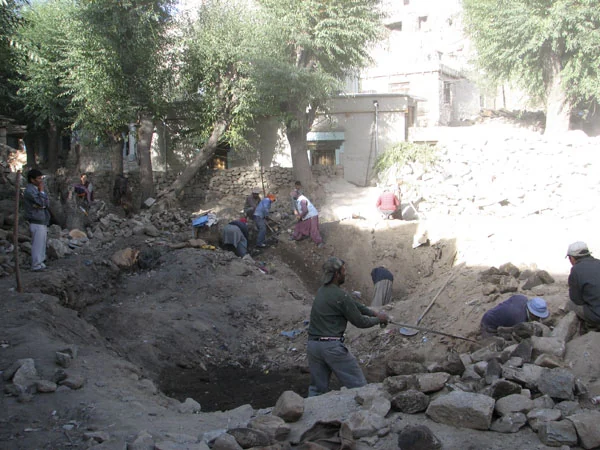
September 2008
Digging the foundations.
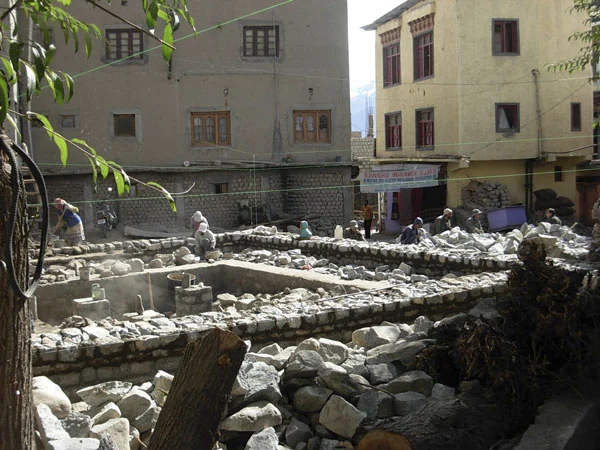
October 2008
The artisan team begins the solid stone walls.
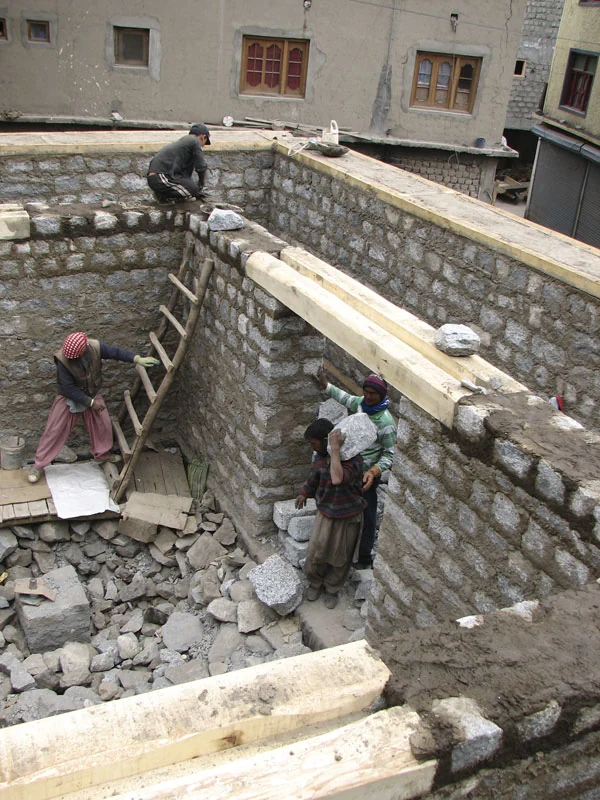
Walls
Inner and outer walls rise together.
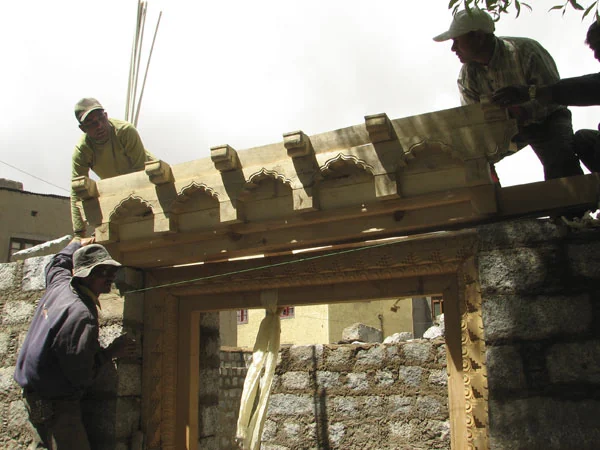
Entrance
The carved parts of the main door are assembled.
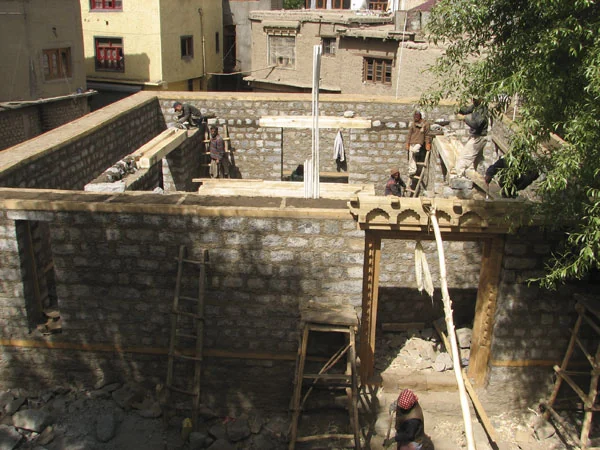
May 2009
The tower at the end of May 2009.
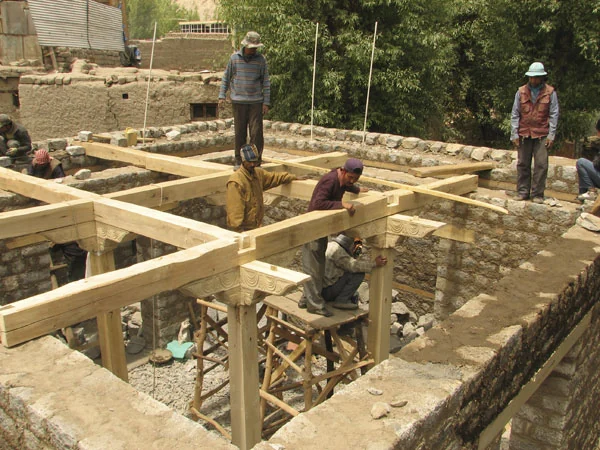
Timber frame
Carpenters assemble the pillars, brackets and beams.
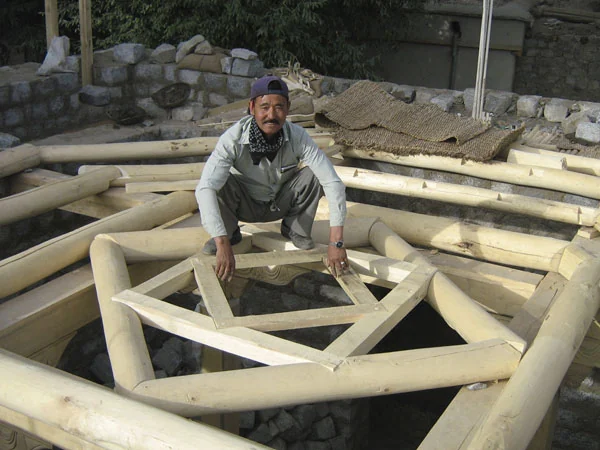
The lantern
Fixing the wooden lantern that connects all floors.
Four Levels, One Lantern
What Each Level Holds
A carved wooden lantern rises through the centre of the tower and connects all four levels. It was conceived as a symbol of the different cultures that live together in Ladakh.
Around it, each level presents a distinct part of the story: Ladakh itself on the ground floor, then its connections with Central Asia and with Tibet, and a top floor for temporary and changing exhibitions.
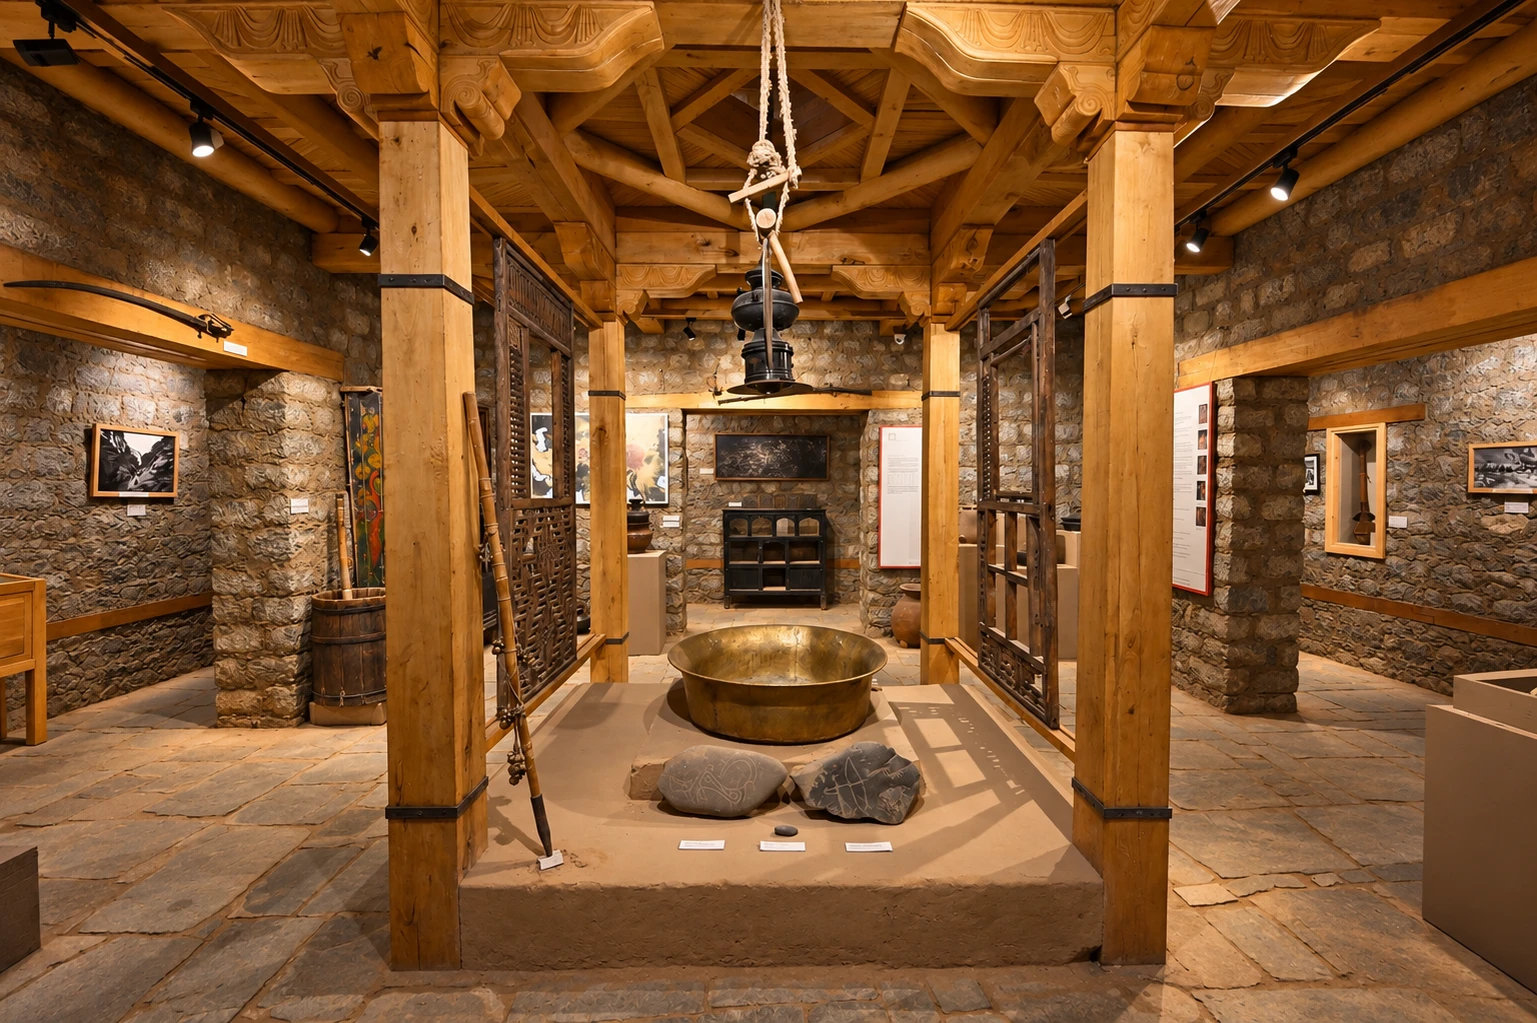

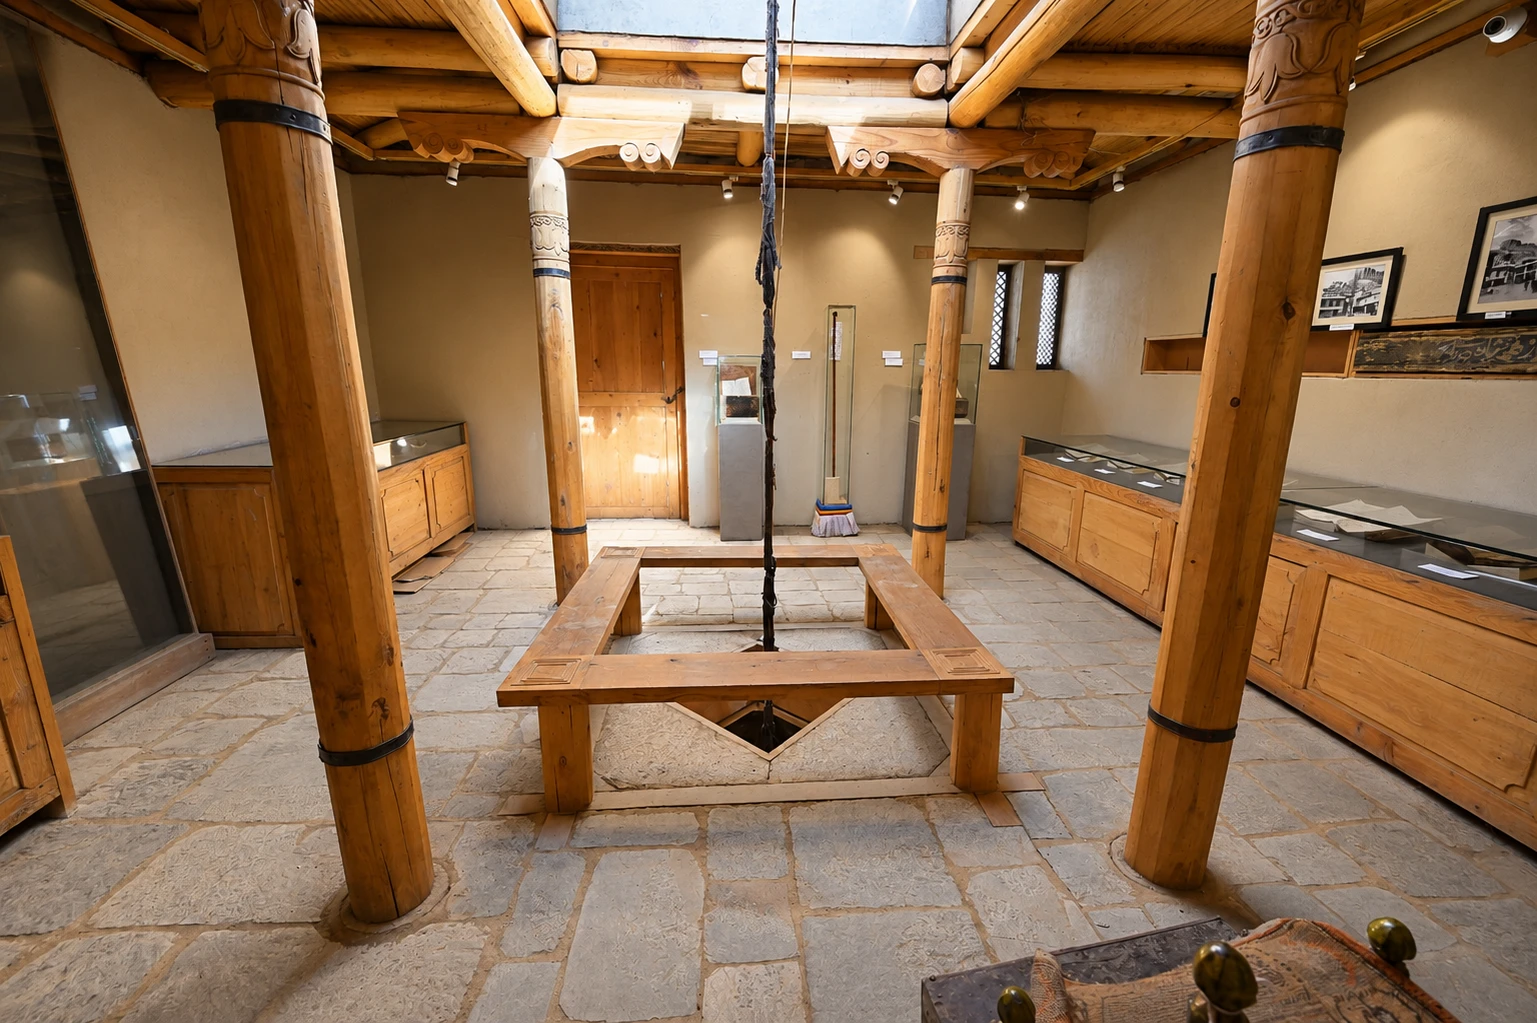
Level One · Ground Floor
Ladakh
The cultural heritage of Ladakh. The interior is in early Ladakhi and Baltistani style, with capitals adapted from the Tsemo tower and a diamond ceiling at its centre, as in early Ladakhi temples.
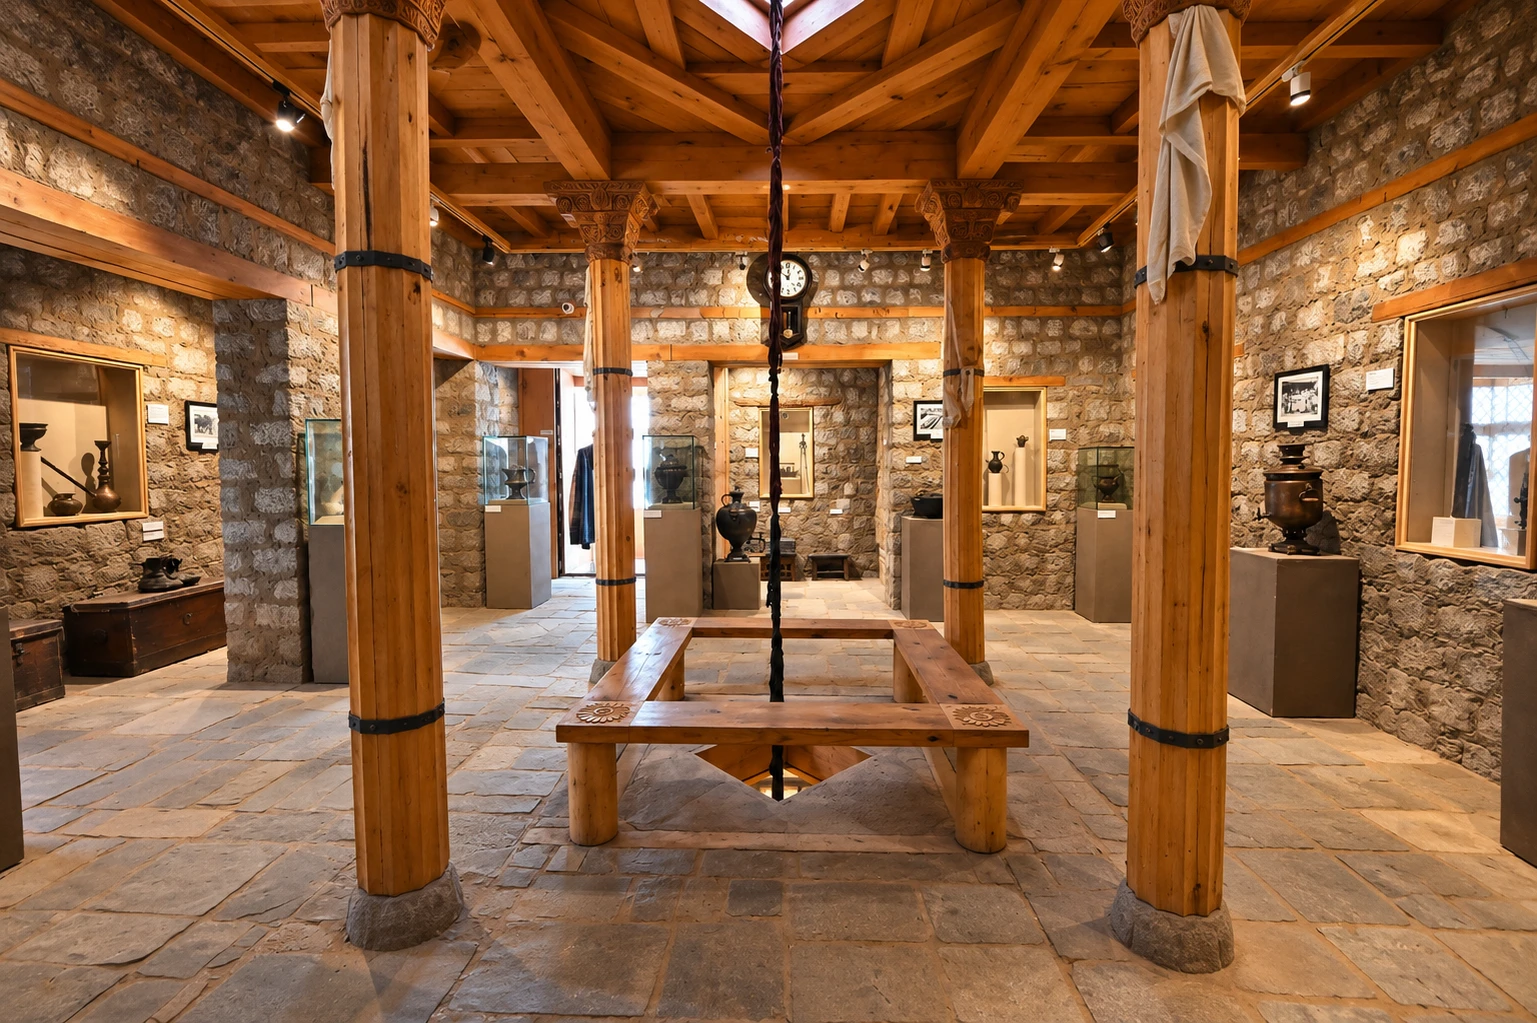
Level Two · Floor 1
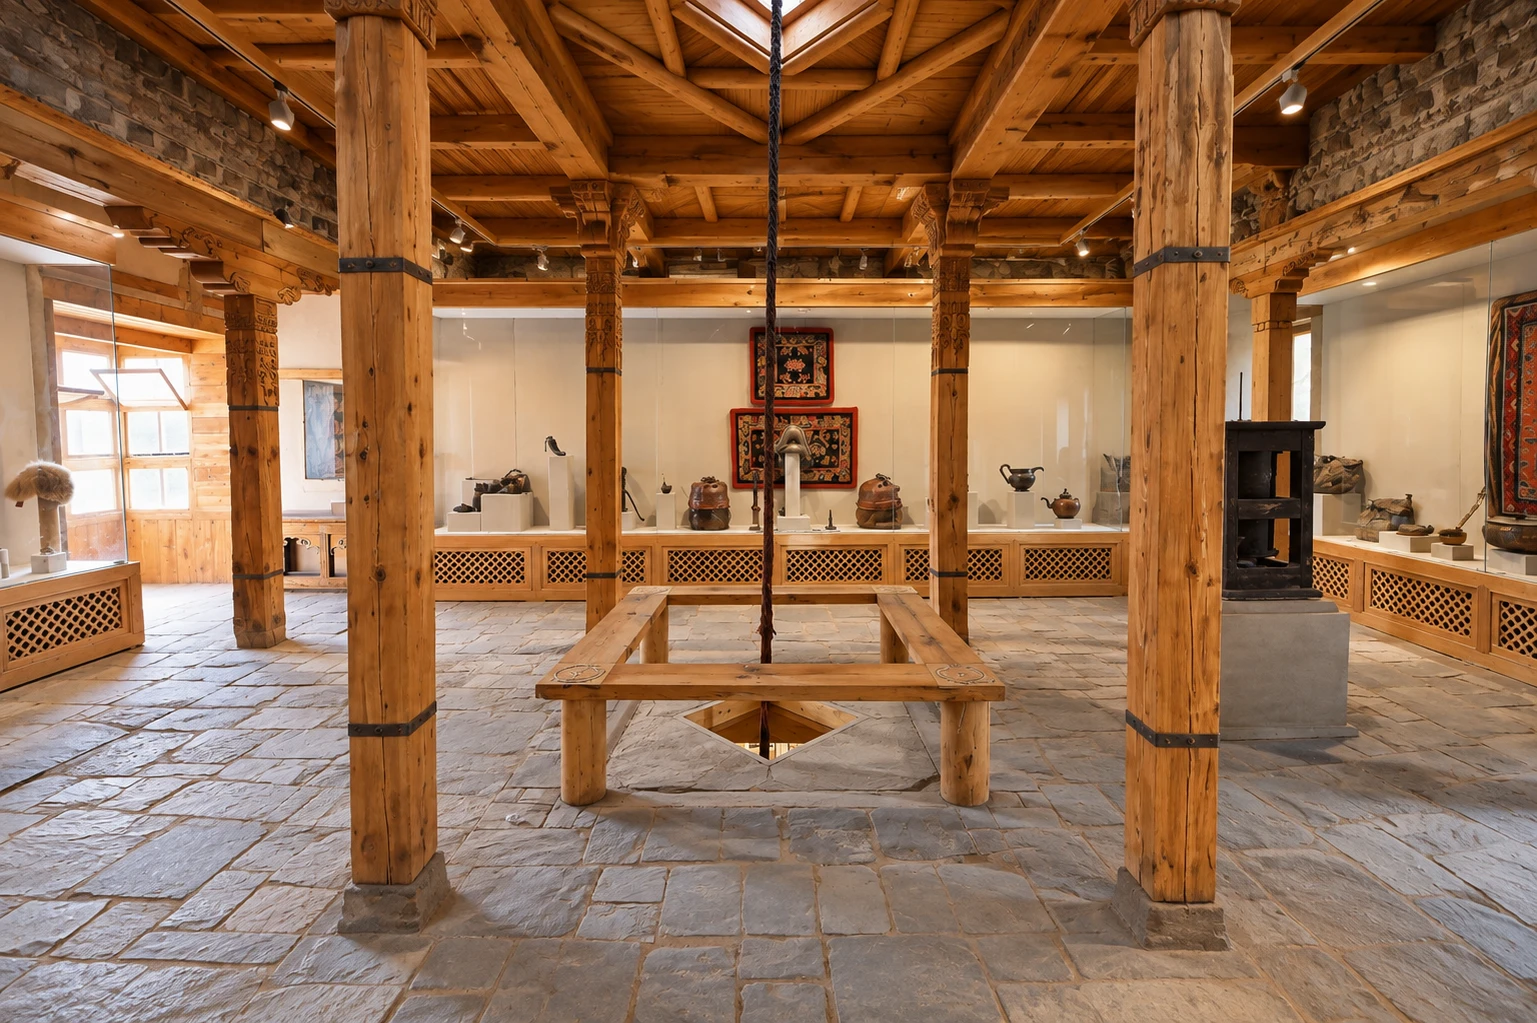
Central Asia
Objects that travelled the trade routes linking Ladakh with Central Asia: textiles, costume, household objects and trade materials.

Level Three · Floor 2
Tibet
Centuries of shared Buddhist tradition, pilgrimage, scholarship and artistic exchange across the Himalayas.

Level Four · Floor 3
Temporary & Changing Exhibitions
Temporary and changing exhibitions, alongside the museum's manuscripts and archival records.
The Complex
Around the Tower
The tower stands in Tsas Soma, the garden where trade caravans once camped. According to THF, the land was given to the local community for this purpose in the 17th century by King Jamyang Namgyal.
Around the museum, THF/LOTI built gates, a library, a kitchen museum and gardens, and renovated the old bakery next door. Solar panels installed in 2013 supply the complex with electricity.
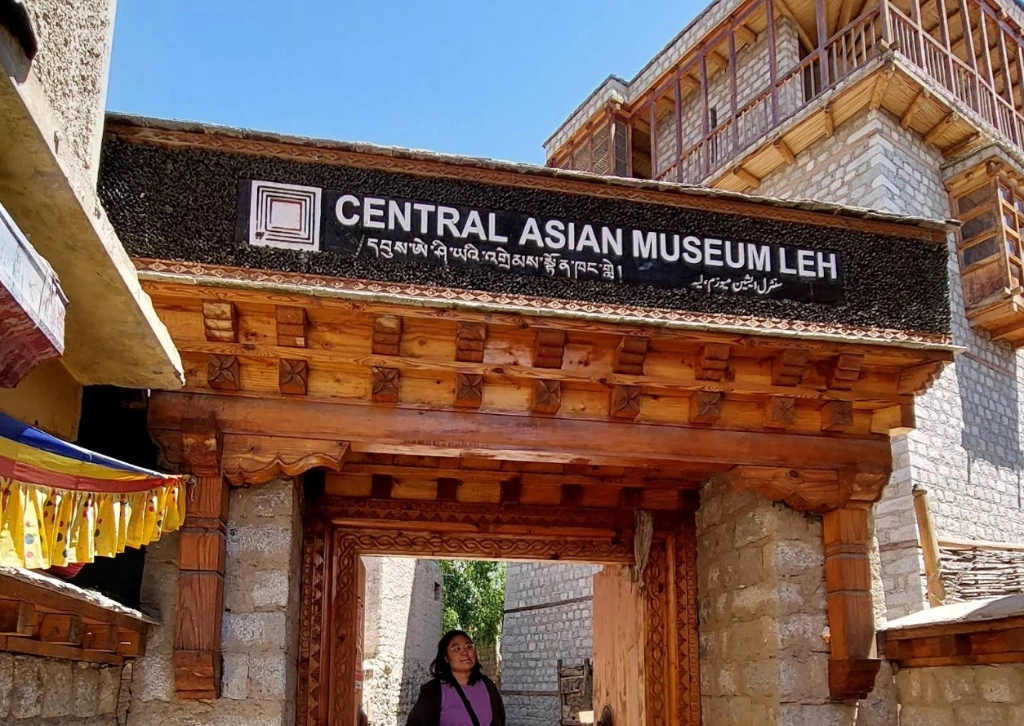
Ladakh Gate
The main gate on the south side, facing the Main Bazaar. In Ladakhi-Tibetan style: a large double door between stone walls, under a black frieze that carries the museum's signboard in three languages.
Kashmir Gate
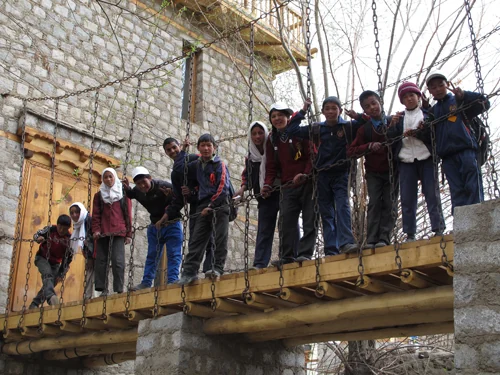
The north gate, opening towards the residential quarter and the Shia mosque. It is in Islamic style, with finely carved timbers on a stone platform.
Iron Bridge
Visitors leave the tower over an exit bridge inspired by Tibetan architecture, and step down into the garden.
Trans-Himalayan Research Library
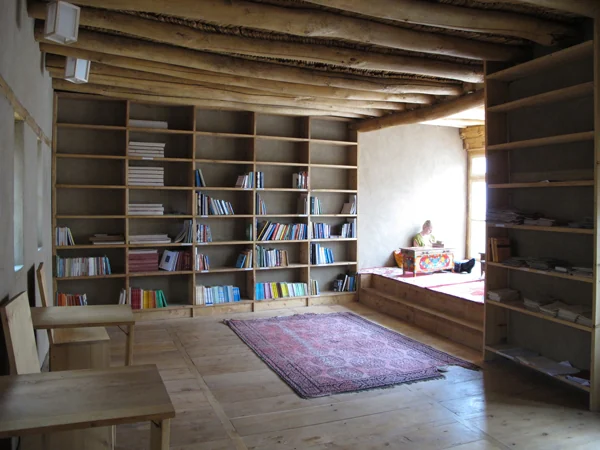
Built around historian Abdul Ghani Sheikh's donated book collection, and specialising in literature on the Himalayas and Central Asia. Completed in 2010 and opened on 9 June 2011.
Ladakhi Kitchen Museum
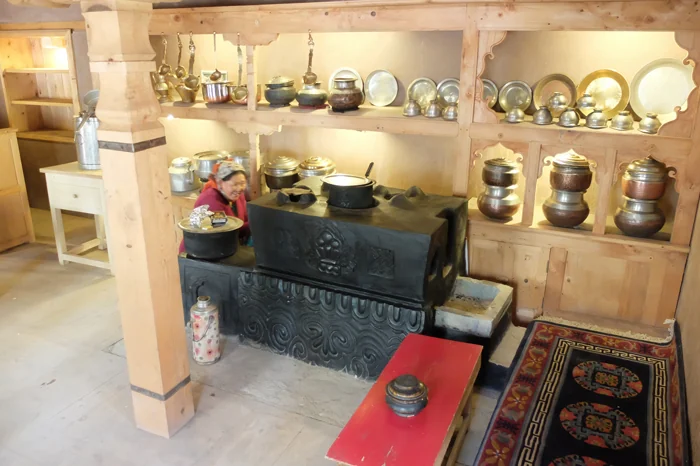
A traditional Ladakhi kitchen with a clay stove at its heart, built in 2012–13 from an idea by Abdul Ghani Sheikh. It doubles as a tea house, with a rooftop terrace.
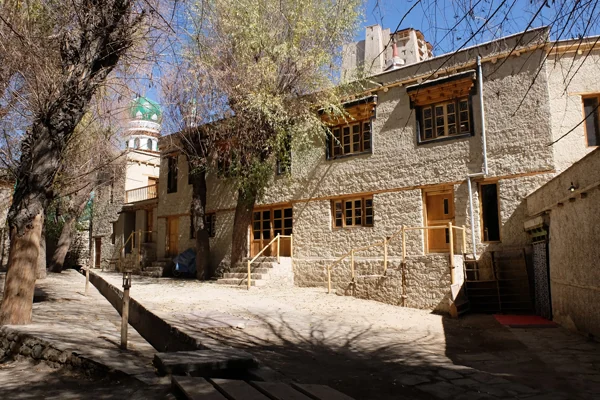
Caravan Garden
The centre of the complex: willow trees, a stream crossed by two wooden bridges, slate paths, and an open space for a garden restaurant.
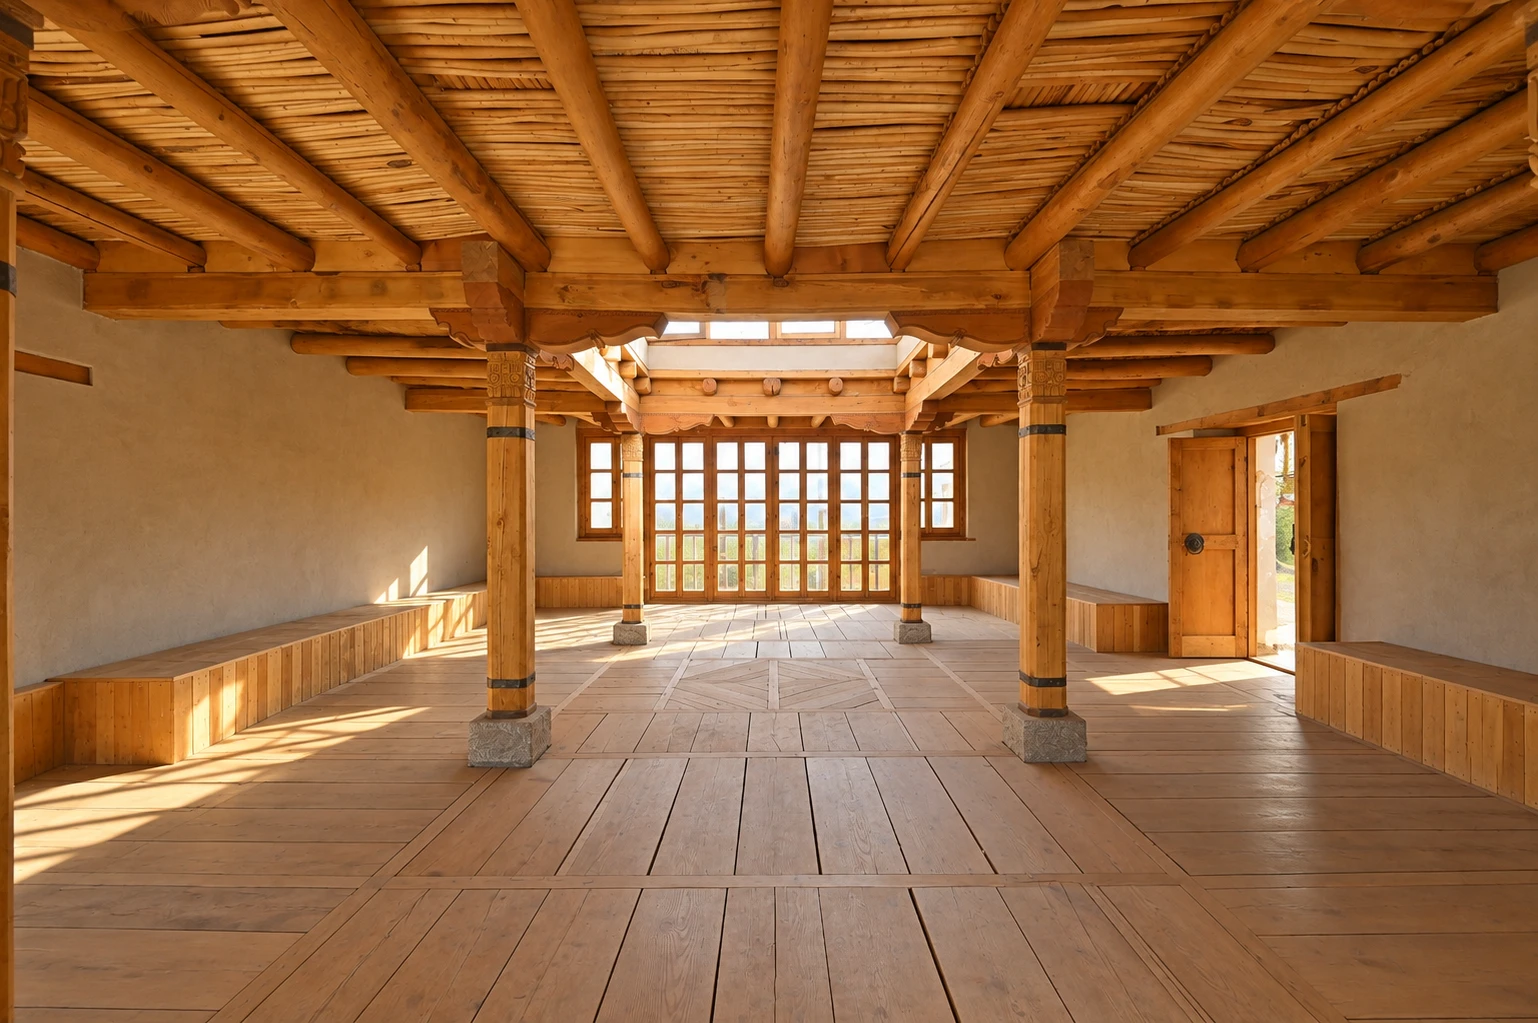
Extension Building
The old bakery on the east side, renovated in 2014–15. The bakeries still serve the street; upstairs are offices and a multipurpose room for conferences, talks and exhibitions.